

Three bedroom renovated home
Thorough deep refurbishment
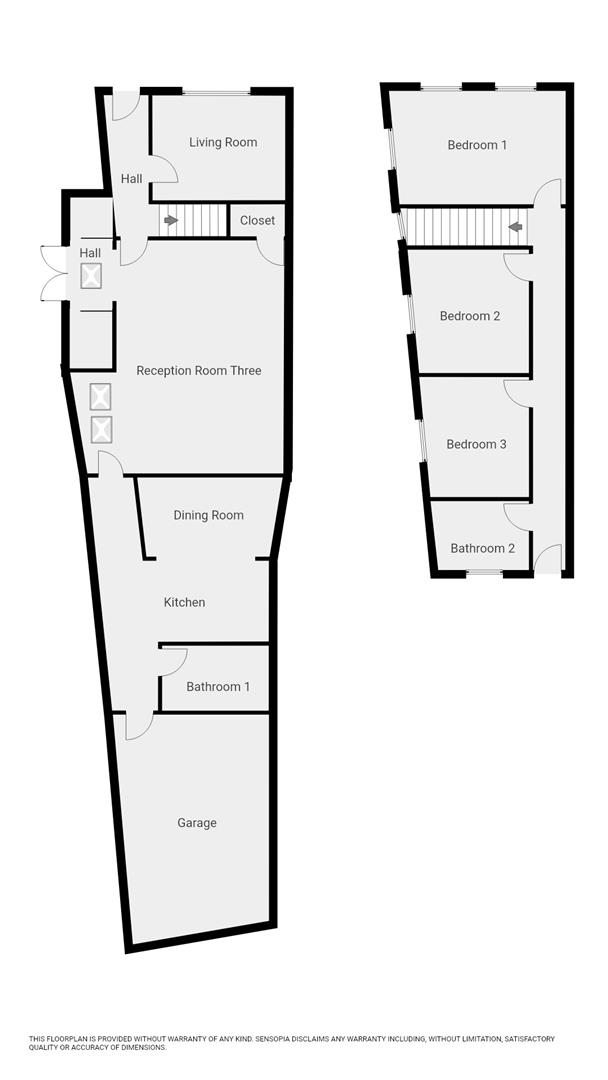
Three reception rooms
Contemporary fitted kitchen
Two bathrooms (one on each floor)
Full pvcu double glazing
Gas central heating
Versatile & spacious layout
Integrated large garage/workshop
Popular Brynmill location
Featuring a new grey pvcu front door, laminate flooring, radiator and recessed spotlights.
Front aspect living room comprising laminate flooring, radiator, pvcu windows to the front aspect and recessed spotlights overhead.
A superb and highly versatile third reception room offering impressive and flexible elements, finished with laminate flooring, dual skylights, recessed spotlights and two radiators. Three built-in storage cupboards add excellent practicality, while double pvcu doors provide direct access to the outside pavement, enhancing accessibility and creating potential for a variety of uses including ground floor living, a home office, studio or business space. Further doors lead to the front aspect hallway and through to the rear kitchen/dining area, allowing the room to integrate effortlessly with entire home.
The fitted kitchen is thoughtfully positioned opposite the dining room, creating a practical and sociable arrangement. Finished with tiled flooring, recessed spotlights and a radiator, the kitchen features a range of wall and base units complemented by worktops, stainless steel sink, integrated oven, hob and extractor. There is also space for additional appliances, enhancing practicality and creating a well-equipped space for preparing everyday meals and supporting the demands of family life.
Dedicated dining space opposite the kitchen, with tiled flooring, radiator and recessed spotlights.
One of two full bathrooms, comprising on-trend tiled flooring & walls, skylight, shower over bath, sink/storage unit, heated towel rail and wc.
Expansive landing space with fitted carpet, radiator and pvcu part-glazed door to the roof area.
With triple pvcu windows, radiator, recessed spotlights and new fitted carpet.
Second double bedroom featuring pvcu windows, recessed spotlights, radiator and new fitted carpet.
Third double bedroom with new fitted carpet, radiator and pvcu windows.
Second bathroom with pvcu windows, laminate flooring, heated towel rail, sink/storage unit, double shower & wc.
The property benefits from a rare and highly practical covered garage and workshop area (6.06x4.71M), offering exceptional versatility rarely found with homes of this type. Accessed via an electric roller door, the space features impressive proportions, excellent storage potential and direct internal access into the house, making it ideal for secure parking, a workshop, hobbies, business use or those requiring additional workspace. The property also enjoys the benefit of a flat roof area accessed from the first floor, offering exciting potential to create a private roof terrace, subject to the necessary consents.
Situated in the highly sought-after area of Brynmill, this property enjoys an excellent position close to a wide range of amenities, local schools and green spaces. Singleton Park, Swansea University and Singleton Hospital are all within easy reach, while the seafront promenade provides the perfect setting for coastal walks, cycling and enjoying the outdoors. Swansea city centre is also conveniently accessible and with its combination of convenience, green spaces, coastal surroundings and excellent connectivity, Brynmill is an ideal location for families and professionals seeking connectivity & a relaxed lifestyle.
Book a market appraisal for your property today. Our virtual options are still available if you prefer.
Similar Properties
 with electric roller door & internal access provides exceptional storage, workspace or parking, ideal for tradespeople, business owners or hobbyists. This is a unique & rare combination of space and practicality in the highly desirable area of Brynmill. This space adds outstanding versatility, while the location provides easy access to excellent schools, local amenities, Swansea city centre, the seafront promenade, Singleton Park, Singleton Hospital and Swansea University. Perfectly positioned for families, professionals, university staff, healthcare workers or investors, this beautifully refurbished home offers adaptable accommodation in a superb lifestyle location. Call to view now!&advert_image=https://tpjcdn.co.uk/wp-smith-salesandlet.iomart.thepropertyjungle.com/resize/34827117/0/0.jpg&advert_postcodeSA2 0EB=&advert_url=https://www.smithshomes.com/properties/sale/brynmill/swansea/marlborough-road-brynmill-swansea/&type= sale )